

Listing Courtesy of: MLS PIN / Listed By: The Barrett & Comeau Group, Barrett Sotheby's International Realty
141 Independence Concord, MA 01742
Active (0 Days)
$3,000,000 (USD)
OPEN HOUSE TIMES
-
OPENThu, Sep 2411:30 am - 1:00 pm
-
OPENFri, Sep 254:30 pm - 6:00 pm
-
OPENSat, Sep 2611:30 am - 1:00 pm
-
OPENSun, Sep 2711:30 am - 1:00 pm
show more
show more
Description
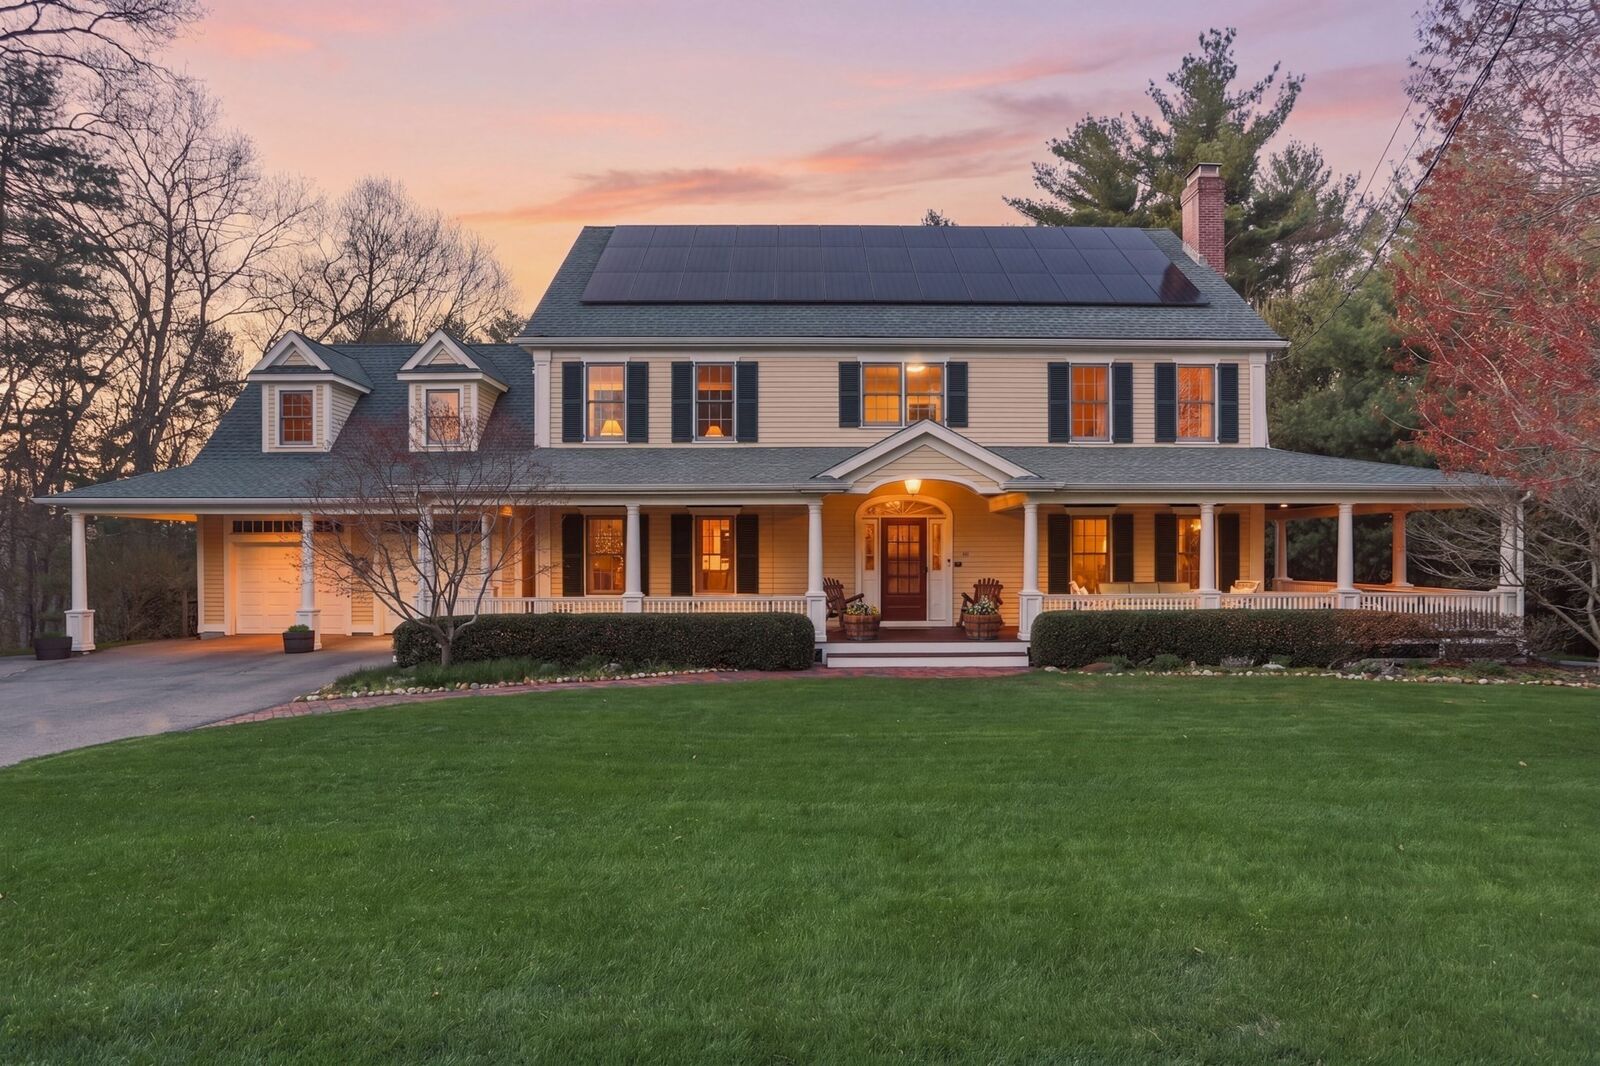
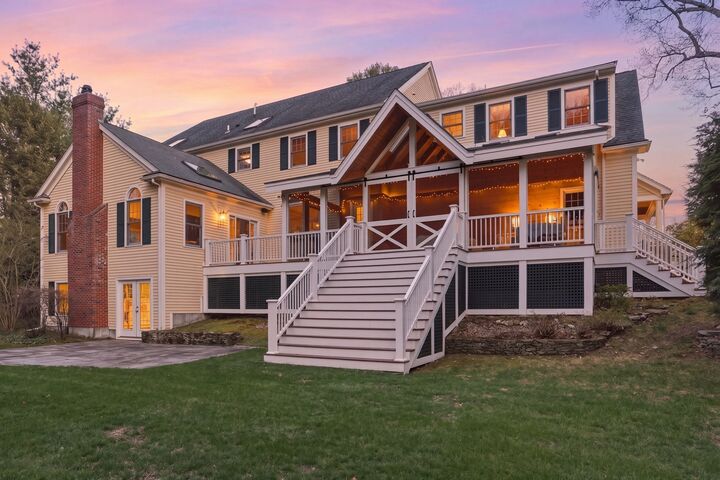
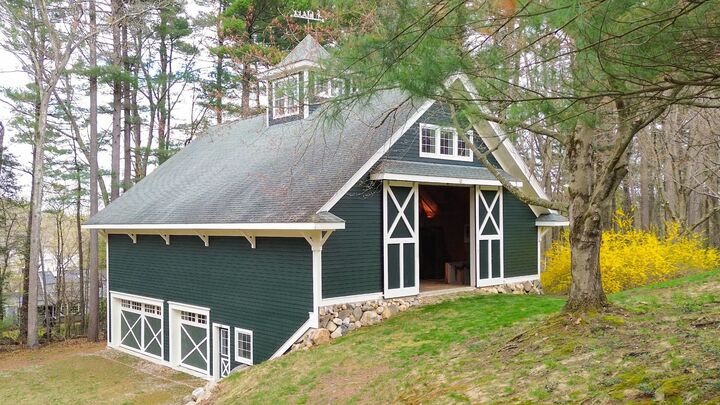
Situated in the heart of Concord's beloved Ridge neighborhood, this exceptional property offers a lifestyle rooted in community, recreation, and a deep connection to nature—where traditions endure and lasting memories are made. Set on a beautifully landscaped 1.09-acre parcel, this inviting 5-bedroom home is thoughtfully designed for comfortable family living with seamless indoor-outdoor flow. A welcoming 60-foot wraparound farmer's porch overlooks neighborhood activity, while a custom-designed screened back porch provides a peaceful, treehouse-like retreat for outdoor dining, entertaining, or even sleeping on warm summer nights. Inside, formal living spaces are balanced by relaxed gathering areas and a spacious office, with fireplaces, vaulted ceilings, built-ins, dual staircases, and generous proportions creating an effortless flow. Upstairs are five spacious bedrooms and three baths, including a serene primary suite with a skylight and walk-in closet. The walkout lower level offers abundant space for recreation and creativity with direct access to the private, tree-lined backyard. A true highlight is the spectacular 4,200-square-foot custom-built, steel-framed recreation barn, masterfully integrated into the landscape. Its soaring upper level accommodates everything from large-scale entertainment and sports to creative pursuits, while the lower level features a heated workshop and parking for multiple vehicles. Beyond the barn, a trail connects directly to dog-friendly conservation paths leading to the Ripley fields & playground, and Great Meadows Wildlife Refuge. A nod to sustainability is evidenced by an array of solar panels and EV charger. With sidewalks to schools and Concord Center, coupled with an extraordinary neighborhood setting and an intentional nature-rich lifestyle, this remarkable property exemplifies an unmatched offering that stands ready to welcome its next owners to an exceptional way of life.
MLS #:
73581569
73581569
Taxes
$36,389(2026)
$36,389(2026)
Lot Size
1.07 acres
1.07 acres
Type
Single-Family Home
Single-Family Home
Year Built
1993
1993
Style
Colonial
Colonial
County
Middlesex County
Middlesex County
Community
The Ridge
The Ridge
Listed By
The Barrett & Comeau Group, Barrett Sotheby's International Realty
Source
MLS PIN
Last checked Sep 23 2026 at 10:47 PM GMT+0000
MLS PIN
Last checked Sep 23 2026 at 10:47 PM GMT+0000
Bathroom Details
Interior Features
- Central Vacuum
- Range
- Refrigerator
- Dryer
- Washer
- Dishwasher
- Microwave
- Laundry: Electric Dryer Hookup
- Laundry: Washer Hookup
- Electric Water Heater
- Oven
- Office
- Laundry: Second Floor
- Water Heater
- Bathroom
- Plumbed for Ice Maker
- Game Room
- Bathroom - Half
- Play Room
- Solar Hot Water
Kitchen
- Flooring - Hardwood
- Countertops - Stone/Granite/Solid
- Dining Area
- Kitchen Island
- Window(s) - Bay/Bow/Box
Subdivision
- The Ridge
Lot Information
- Cleared
- Gentle Sloping
Property Features
- Fireplace: 2
- Fireplace: Living Room
- Foundation: Concrete Perimeter
Heating and Cooling
- Oil
- Baseboard
- Central Air
Basement Information
- Full
- Finished
- Walk-Out Access
- Interior Entry
Flooring
- Tile
- Hardwood
- Carpet
- Flooring - Hardwood
- Flooring - Wall to Wall Carpet
Exterior Features
- Roof: Shingle
Utility Information
- Utilities: Water: Public, For Electric Dryer, Washer Hookup, For Electric Range, For Electric Oven, Icemaker Connection
- Sewer: Private Sewer
- Energy: Thermostat, Solar
School Information
- Elementary School: Alcott
- Middle School: Cms
- High School: Cchs
Garage
- Attached Garage
Parking
- Off Street
- Paved Drive
- Paved
- Attached
- Garage Door Opener
- Detached
- Garage Faces Side
- Total: 10
- Barn
Living Area
- 5,622 sqft
Location
Estimated Monthly Mortgage Payment
*Based on Fixed Interest Rate withe a 30 year term, principal and interest only
Listing price
Down payment
%
Interest rate
%Mortgage calculator estimates are provided by Sotheby's International Realty and are intended for information use only. Your payments may be higher or lower and all loans are subject to credit approval.
Disclaimer: The property listing data and information, or the Images, set forth herein wereprovided to MLS Property Information Network, Inc. from third party sources, including sellers, lessors, landlords and public records, and were compiled by MLS Property Information Network, Inc. The property listing data and information, and the Images, are for the personal, non commercial use of consumers having a good faith interest in purchasing, leasing or renting listed properties of the type displayed to them and may not be used for any purpose other than to identify prospective properties which such consumers may have a good faith interest in purchasing, leasing or renting. MLS Property Information Network, Inc. and its subscribers disclaim any and all representations and warranties as to the accuracy of the property listing data and information, or as to the accuracy of any of the Images, set forth herein. © 2026 MLS Property Information Network, Inc.. 9/23/26 15:47


