

Listing Courtesy of: MLS PIN / Listed By: Emily Medwar, Barrett Sotheby's International Realty
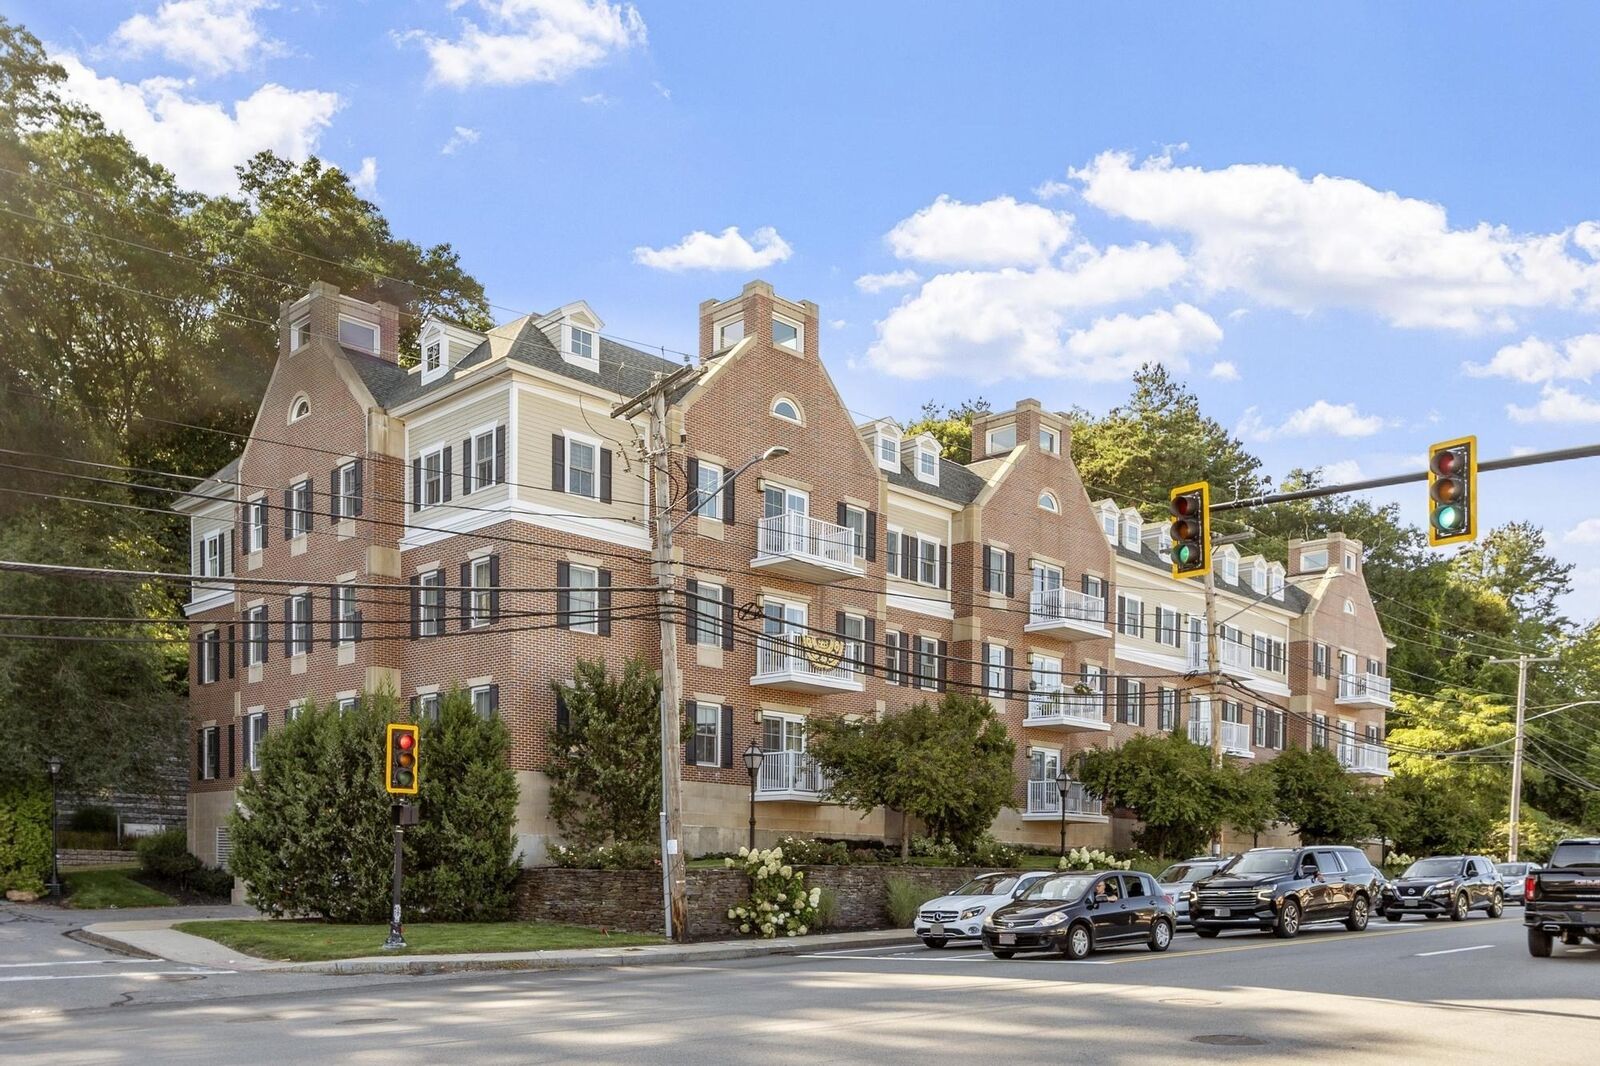
245 Cambridge Street 302 Burlington, MA 01803
Active (1 Days)
$735,000 (USD)
OPEN HOUSE TIMES
-
OPENSat, Sep 2611:00 am - 12:30 pm
-
OPENSun, Sep 271:30 pm - 3:00 pm
Description
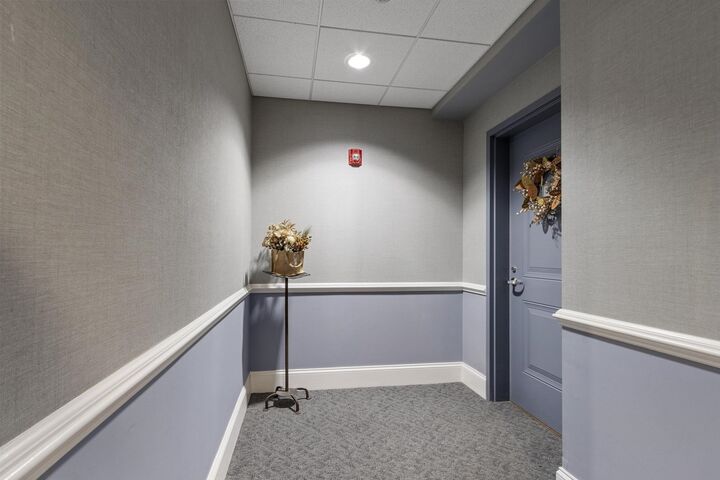
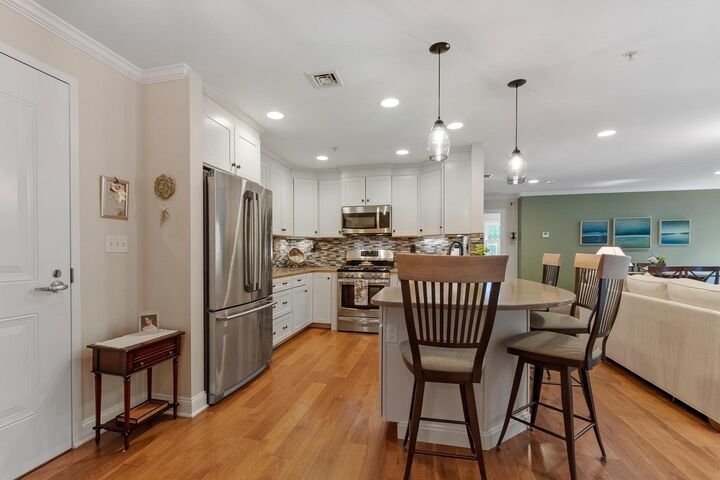
Penthouse living at Burlington Heights! This beautifully updated end-unit condo offers 2 bedrooms, 2 full baths, and a spacious layout filled with natural light. The kitchen has been refreshed with quartz countertops, a tiled backsplash, updated fixtures and lighting, while newer engineered wood flooring flows through the kitchen, hallway, and living room. The generous living area features a gas fireplace, crown molding, and plenty of space for both everyday living and entertaining. A slider leads to a charming balcony - just the right spot for morning coffee, fresh air, or a collection of favorite plants. The primary suite is especially inviting, with wonderful morning sunlight, a walk-in closet featuring custom organization, and a private bath with quartz countertops and an updated glass shower door. A second bedroom and full bath provide comfortable space for guests, a home office, or both. Thoughtful updates and custom storage can be found throughout, making this unit truly move-in ready. Heated garage parking and elevator access add everyday convenience, all in a fantastic Burlington location close to shopping, dining, major highways, and area amenities, with an MBTA bus stop right outside the building!
MLS #:
73580768
73580768
Taxes
$5,767(2026)
$5,767(2026)
Type
Condo
Condo
Building Name
Burlington Heights Ii
Burlington Heights Ii
Year Built
2014
2014
Style
Other (See Remarks)
Other (See Remarks)
County
Middlesex County
Middlesex County
Listed By
Emily Medwar, Barrett Sotheby's International Realty
Source
MLS PIN
Last checked Sep 23 2026 at 10:47 PM GMT+0000
MLS PIN
Last checked Sep 23 2026 at 10:47 PM GMT+0000
Bathroom Details
Interior Features
- Elevator
- Range
- Refrigerator
- Dryer
- Washer
- Dishwasher
- Disposal
- Windows: Insulated Windows
- Laundry: In Unit
- Laundry: Third Floor
Kitchen
- Countertops - Stone/Granite/Solid
- Recessed Lighting
- Stainless Steel Appliances
- Closet/Cabinets - Custom Built
- Peninsula
- Lighting - Pendant
- Flooring - Engineered Hardwood
- Open Floorplan
Property Features
- Fireplace: 1
- Fireplace: Living Room
Heating and Cooling
- Forced Air
- Natural Gas
- Central Air
Basement Information
- N
Homeowners Association Information
- Dues: $529/Monthly
Flooring
- Tile
- Engineered Hardwood
- Carpet
Exterior Features
- Roof: Rubber
Utility Information
- Utilities: Water: Public, For Gas Range
- Sewer: Public Sewer
Garage
- Attached Garage
Parking
- Guest
- Common
- Deeded
- Off Street
- Total: 2
- Attached
- Under
- Heated Garage
Stories
- 1
Living Area
- 1,337 sqft
Location
Estimated Monthly Mortgage Payment
*Based on Fixed Interest Rate withe a 30 year term, principal and interest only
Listing price
Down payment
%
Interest rate
%Mortgage calculator estimates are provided by Sotheby's International Realty and are intended for information use only. Your payments may be higher or lower and all loans are subject to credit approval.
Disclaimer: The property listing data and information, or the Images, set forth herein wereprovided to MLS Property Information Network, Inc. from third party sources, including sellers, lessors, landlords and public records, and were compiled by MLS Property Information Network, Inc. The property listing data and information, and the Images, are for the personal, non commercial use of consumers having a good faith interest in purchasing, leasing or renting listed properties of the type displayed to them and may not be used for any purpose other than to identify prospective properties which such consumers may have a good faith interest in purchasing, leasing or renting. MLS Property Information Network, Inc. and its subscribers disclaim any and all representations and warranties as to the accuracy of the property listing data and information, or as to the accuracy of any of the Images, set forth herein. © 2026 MLS Property Information Network, Inc.. 9/23/26 15:47


